
07464150504

With architectural plans drawn up, all survey data in place and planning successfully passed, a developer’s next consideration should always be site engineering.
Setting out.
Surveys.
Groundworks.
Measurements.
Substructure.
About Us
FTA Engineers Ltd was established in early 2015. Our business provides accurate surveying and setting out procedures across the construction Industry. We provide reliable services to all our clients to deliver precise setting out on time and within budget.
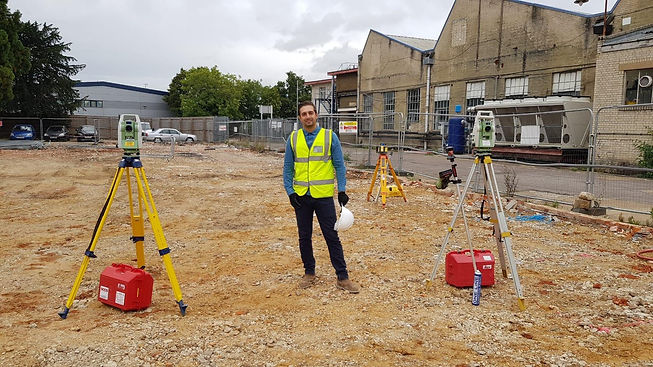
We only use the latest in surveying technology. We use Topcon Robotic Total stations choosing to purchase the most accurate (1 second) models. These are accompanied by a tablet controller which allows us to upload large or small CAD drawings for an immediate use in the field and on site. We proactively liaise with clients, architects, engineers, site managers and foreman to provide piece of mind and implement cost saving ideas.
We cover large and small scale projects and can work on an hourly or daily rate to suit our clients. We can work on a full time basis for you or Ad hoc, as and when you need us for return visits.
All our engineers have public liability and indemnity insurance.
Hold CSCS cards
SMSTS (Site Manager Safety training scheme 5 day course)
SWQR (Street works supervisor)
AutoCAD City & Guilds
Our Services

Measurement services and CAD plans
We have vast experience preparing Computer Aided Design (CAD) drawings for all of your design needs. From your initial measurement survey, we prepare detailed plans, elevations, sections, and design detail drawings for use by a contractor, designer, and for local authority approval
Setting Out
Accurate on site marking out and measuring of a building or element of a building using Robotic One Man Total Stations.
Brickwork Corners
Pile Positions
Foundations
Drainage
Grid Lines
Steel Columns
Datum Levels

Surveying
Recording and determining the three dimensional position of points. Surveying a land area to enable a design and plan of a construction project
Topographical Surveys
Floor Level Surveys
Stock Pile Volumes
Cut & Fill
As-builts
Elevations
AutoCAD & PDF Drawings
Groundworks, RC framework and Substructures
We can offer these services as a standalone or can oversee and co-ordinate several of these packages together to offer our client a cost, time and management saving on their project. Our capabilities include those listed, however we are always available to offer help and support on any works outside this scope. Alternatively we can offer project management and take ownership of the project for the duration of our works if required.
We pride ourselves in having an established reputation for our dedicated hard work and the high standards we have maintained since our formation.
